Leave a Message

Thank you for your message. We will be in touch with you shortly.

1673 LUGANO CIR
$615,000

1673 LUGANO CIR

3 Beds 3 Baths 2,337 Sq.Ft. 10,646 Sq.Ft.

Description

Under Construction. ****SPECIAL FINANCING AVAILABLE FOR A LIMITED TIME ONLY FROM PREFERRED LENDER. RESTRICTIONS APPLY, FOR QUALIFIED BUYERS, SUBJECT TO APPLICABLE TERMS AND CONDITIONS. SUBJECT TO CHANGE WITHOUT NOTICE****
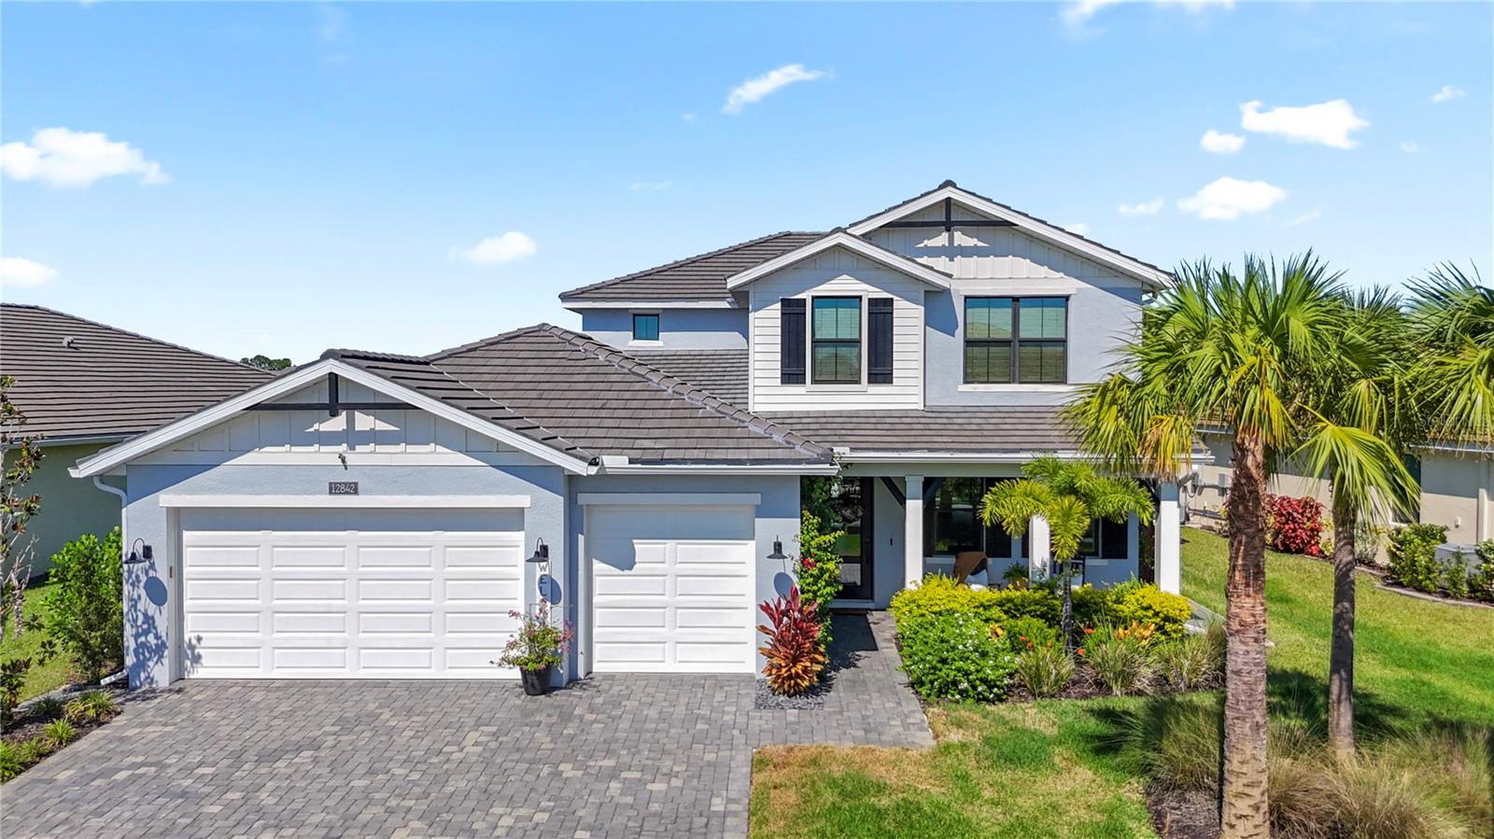
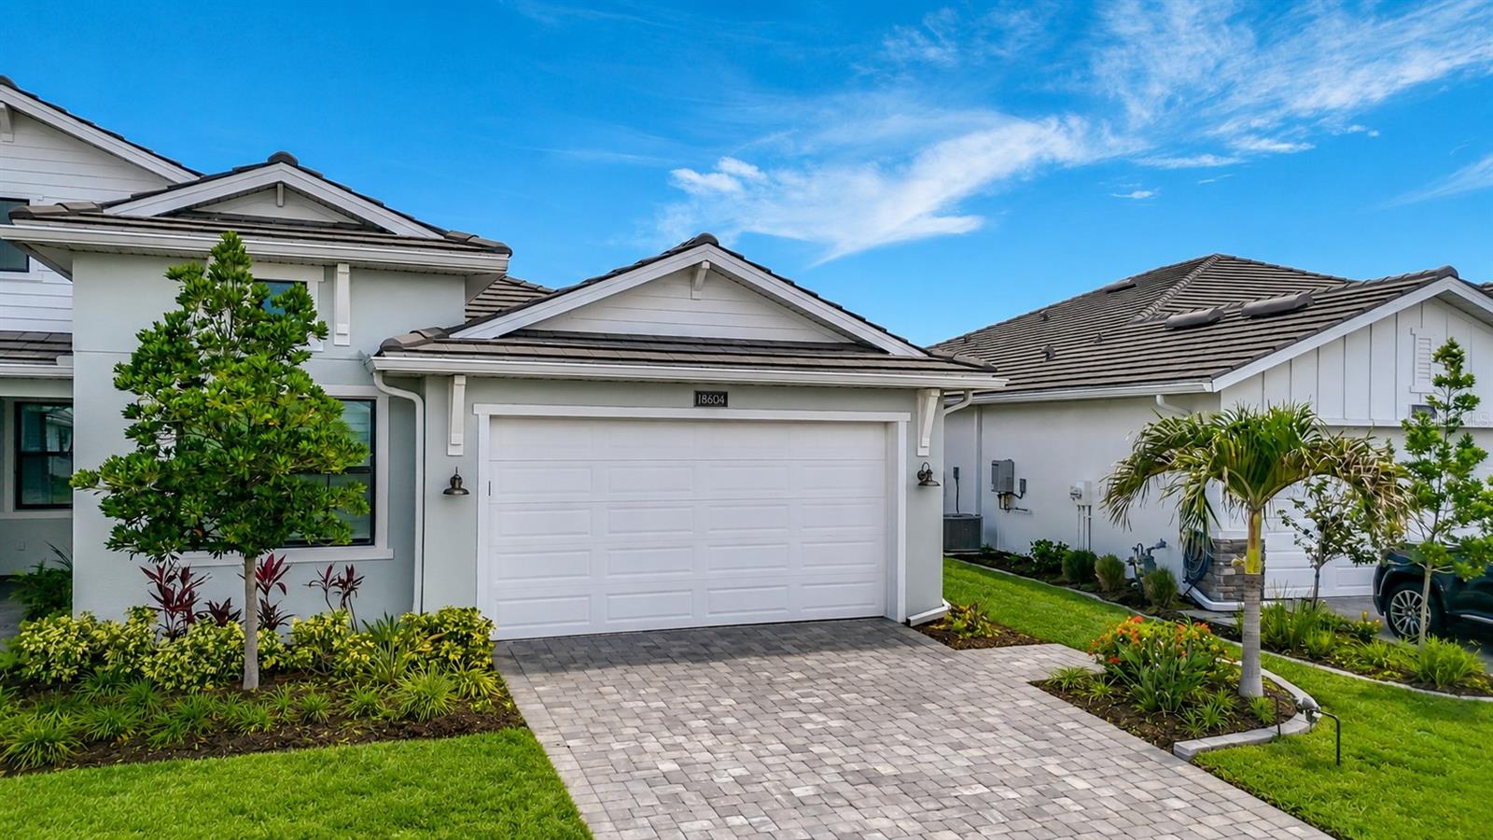
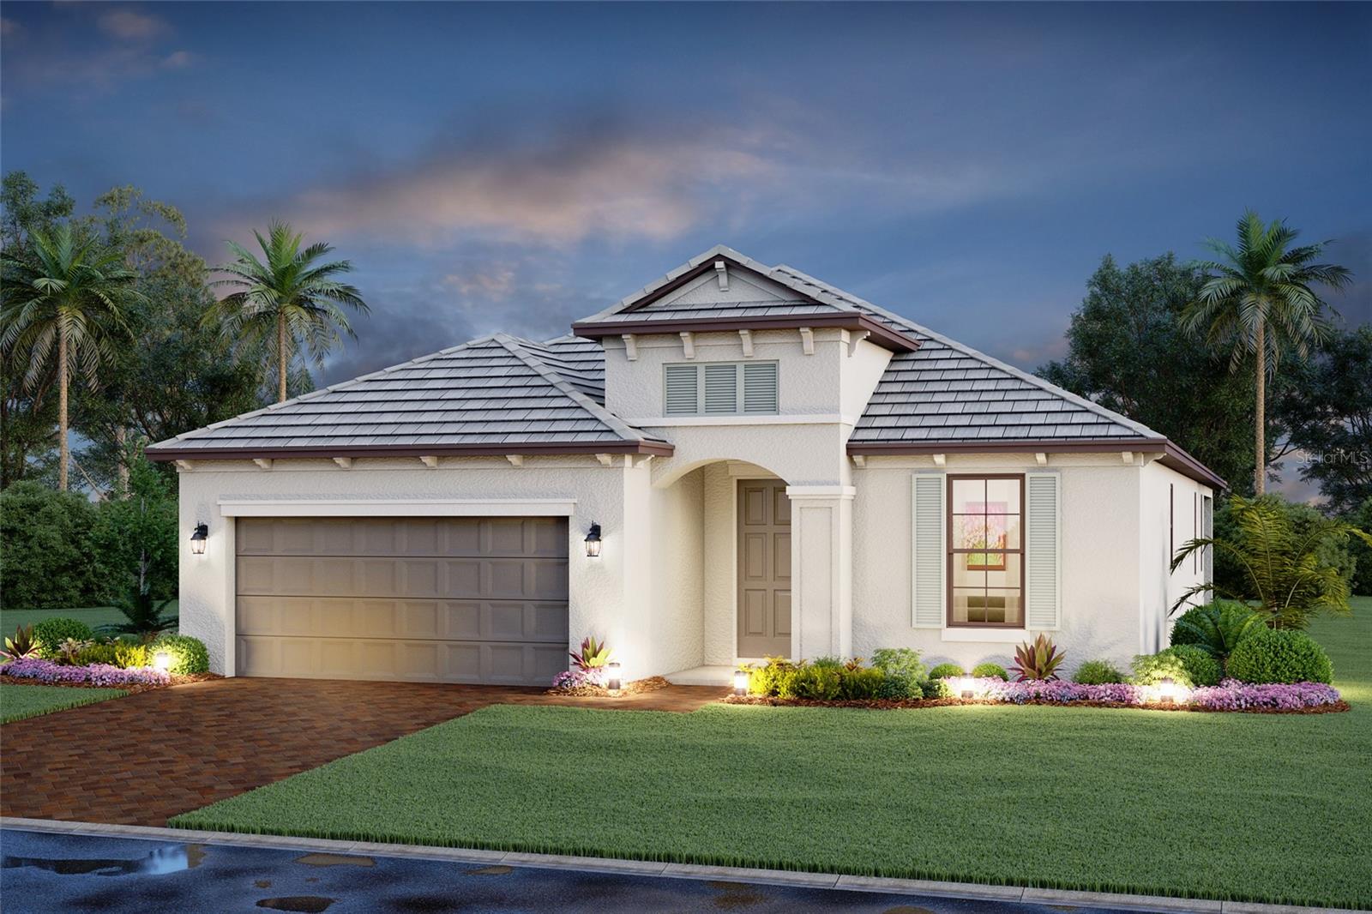
Welcome home to the Amelia. This beautiful home boasts three bedrooms, two and a half bathrooms, a dnen, a large covered lanai, an open-concept kitchen, and a three-car garage.
As you step inside to an open foyer, a den greets you as well as the entry to both the laundry and powder rooms. Just past the foyer is a combination of two bedrooms and a full bathroom.
As you walk into the main living area, a spacious kitchen arises with a large center island complete with dual basin sink for prep space and additional counter space. The amount of cabinetry and countertop space in this floorplan is nothing short of amazing. The kitchen is truly the focal point of the home in this floorplan.
A dining area sits off to the side of the kitchen for a casual dining space with easy access to the lanai.
Straight ahead from the open-concept kitchen lies the great room, which has additional sliding doors that open directly out to a spacious lanai. With two sets of sliding glass doors and a large L-shape covered lanai, this standard layout is perfect for those that love the outdoors.
The owner's suite resides off to the side, ensuring privacy but also keeping you in the heart of your home. Dual walk-in closets are the highlight of the owner's suite with ample storage space.

Share Property

Location

1673 LUGANO CIR, NOKOMIS, FL 34275

Status

Sold
Julie Willett

Julie Willett

TITLE

Broker Associate - REALTOR®

Property Amenities

Interior
Laundry room Inside
Appliances Dishwasher, Disposal, Microwave, Range
Flooring Carpet, Tile
Total Bedrooms: 3
Half Bathrooms: 1
Full Bathrooms: 2
Other Interior Features Eat-in Kitchen, Primary Bedroom Main Floor, Walk-In Closet(s)
Area & Lot
Total area 3,036 Sq.Ft.
Lot Area 10,646 Sq.Ft.
Living area 2,337 Sq.Ft.
MLS® ID R4910558
Year Built 2026
High School Venice Senior High
Type Residential
Status Sold
Exterior
Stories 1
Air conditioning Central Air
Heat type Heat Pump
Water Source Public
Garage Space 3.0
Sewer Public Sewer
Roof Tile
Utilities Cable Available, Electricity Available, Sewer Available, Water Available
Finance
Sales Price $615,000
HOA Fees $114 monthly
Real Estate Tax $500 yearly

Venice Island

Work With Julie

My mission is to provide both buyers and sellers with an exceptional real estate experience! Exceeding your expectations is my top priority!