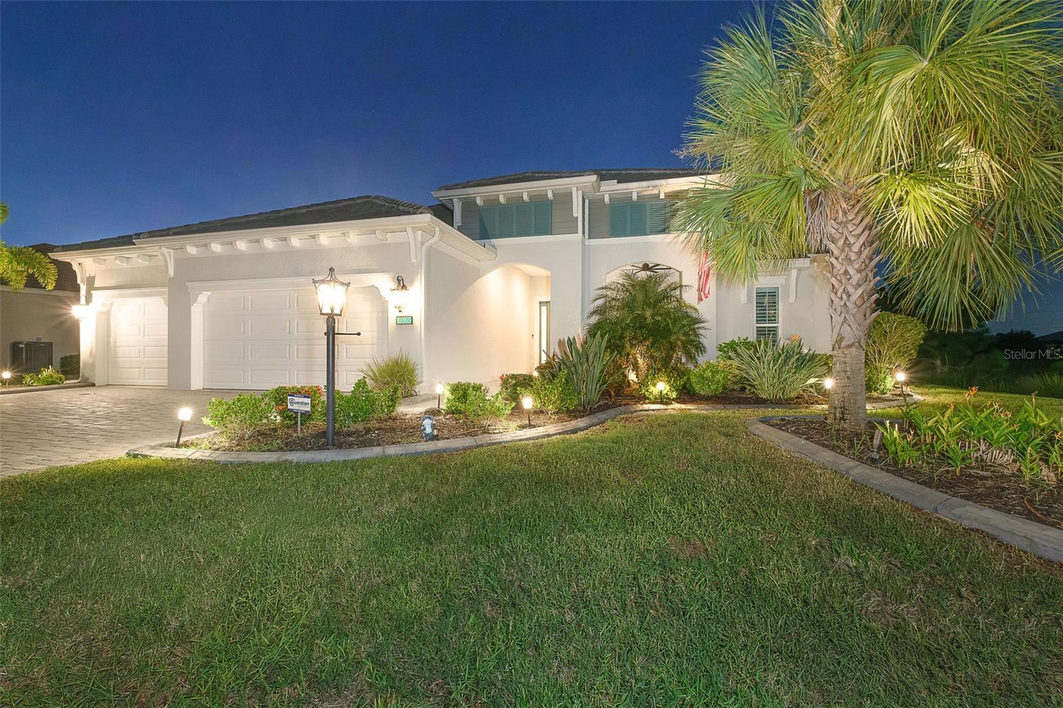
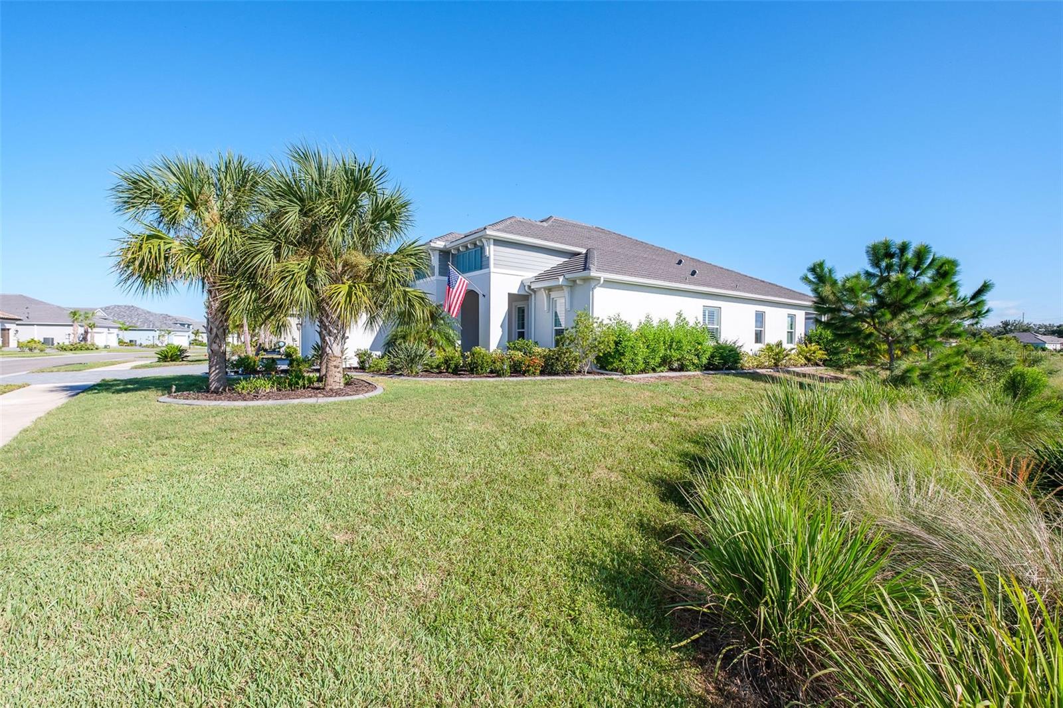
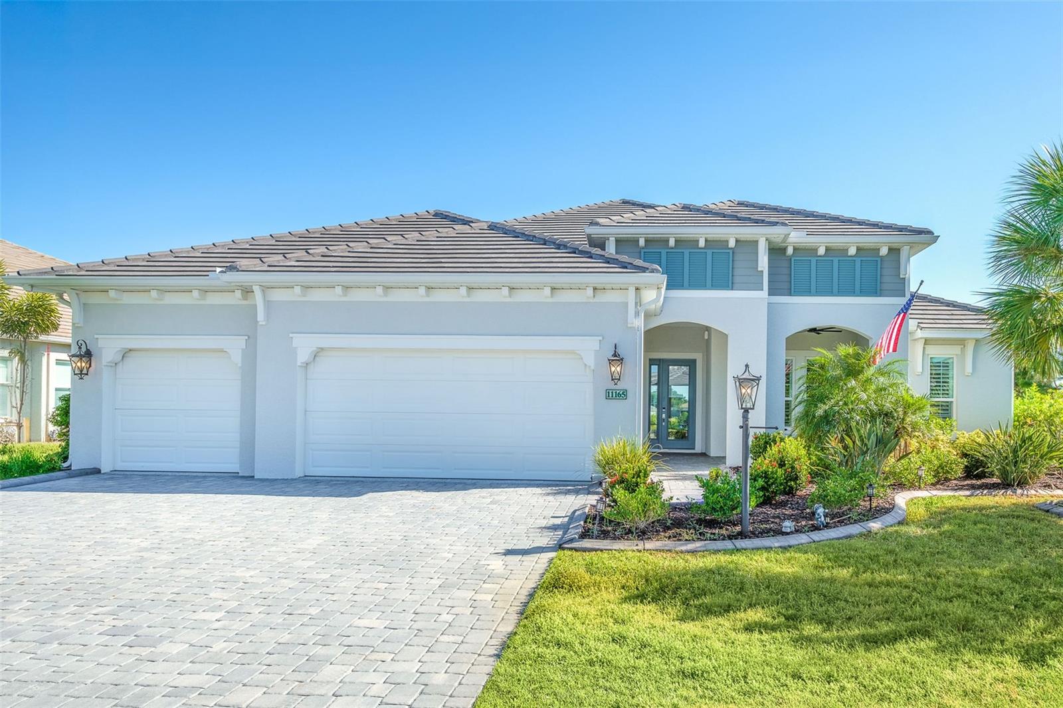
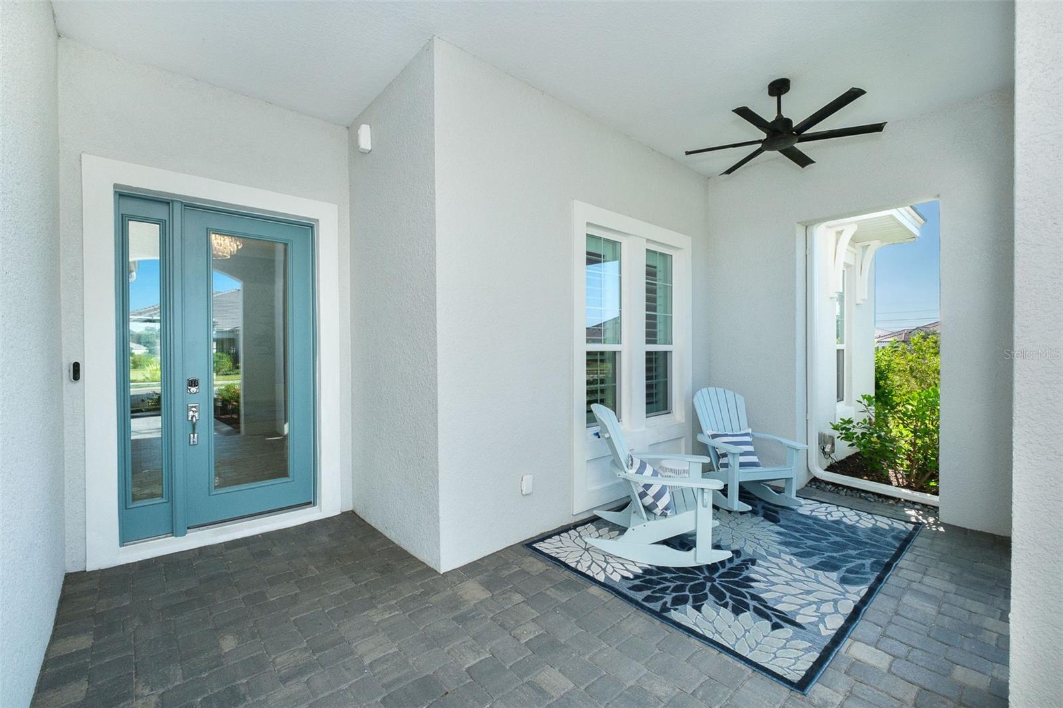
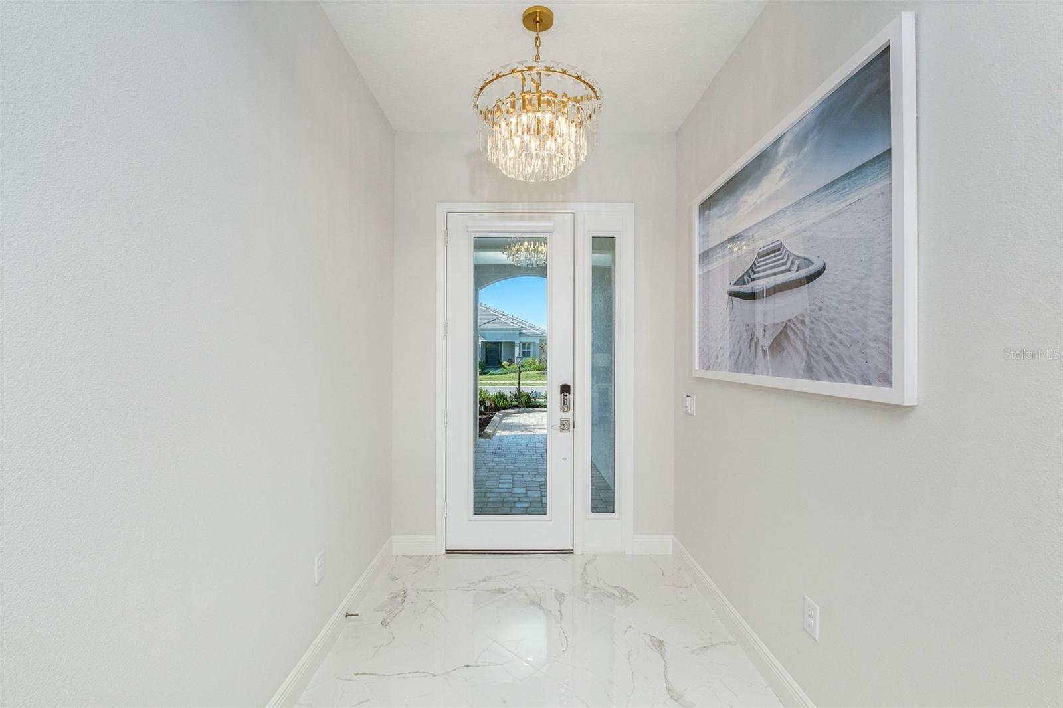
Coastal-inspired architecture, tranquil pond views and conservation-side privacy introduce this extensively customized 2023 residence in Boca Royale Golf & Country Club. With 2,908 square feet, four bedrooms plus a den, three full baths and an extended three-car garage, the home brings together sophisticated interiors, exceptional outdoor living and an impressive collection of custom enhancements and whole-house systems.
Ninety-degree sliding-glass doors disappear into the corner, connecting the great room to a private outdoor setting overlooking the pond and natural landscape. A heated saltwater pool and integrated spa feature a sun shelf, bubbler and spillover water bowls, all framed by panoramic Clear View screening. The outdoor kitchen includes a flat-top grill, dishwasher, beverage refrigerator, sink, glass-front cabinetry and bar seating. Outdoor speakers, TV connection and natural gas for a fire feature extend the space for evening entertaining, while dedicated storm shutters protect the lanai and pool separately from the home's impact windows.
Inside, coffered ceilings with contrasting beams, crown molding, 8-foot doors, upgraded luxury vinyl flooring and designer lighting give the great room architectural presence. The kitchen centers on an oversized contrasting island with quartz countertops, soft-close cabinetry, undercabinet lighting and illuminated glass-front displays. GE Profile appliances include an induction cooktop, while a touchless faucet provides reverse-osmosis water. A dedicated coffee and wine bar with Monogram undercounter refrigeration, wine display and illuminated cabinetry is complemented by a custom-designed pantry.
The primary suite continues the coffered ceiling and beam detail. Its bath features dual quartz-topped vanities, a freestanding soaking tub and a frameless-glass walk-in shower with rain shower heads and hand shower. The custom walk-in closet provides built-in cabinetry, drawers, hanging space and dedicated shoe storage. Three additional bedrooms include two connected by a Jack-and-Jill bath, while the glass-door den provides a separate office or flexible retreat.
Hunter Douglas Silhouette® shades with remote operation and programmable timing enhance the main living areas and primary suite. Impact windows, a Generac whole-house standby generator, central vacuum, whole-house water softening, HVAC air purification, foam insulation and integrated smart-home technology add protection, efficiency and everyday comfort.
The laundry room includes cabinetry, utility sink, pedestal storage, automatic detergent dispensing, steam and smart connectivity. The extended three-car garage adds epoxy flooring, overhead storage, upgraded electrical, an insulated door and motion-activated lighting.
Within Boca Royale Golf & Country Club, residents enjoy membership in the private country club, with a resort pool and three distinct dining experiences. Private golf and racquet club memberships are also available, with Gulf beaches, boating and shopping just minutes away.