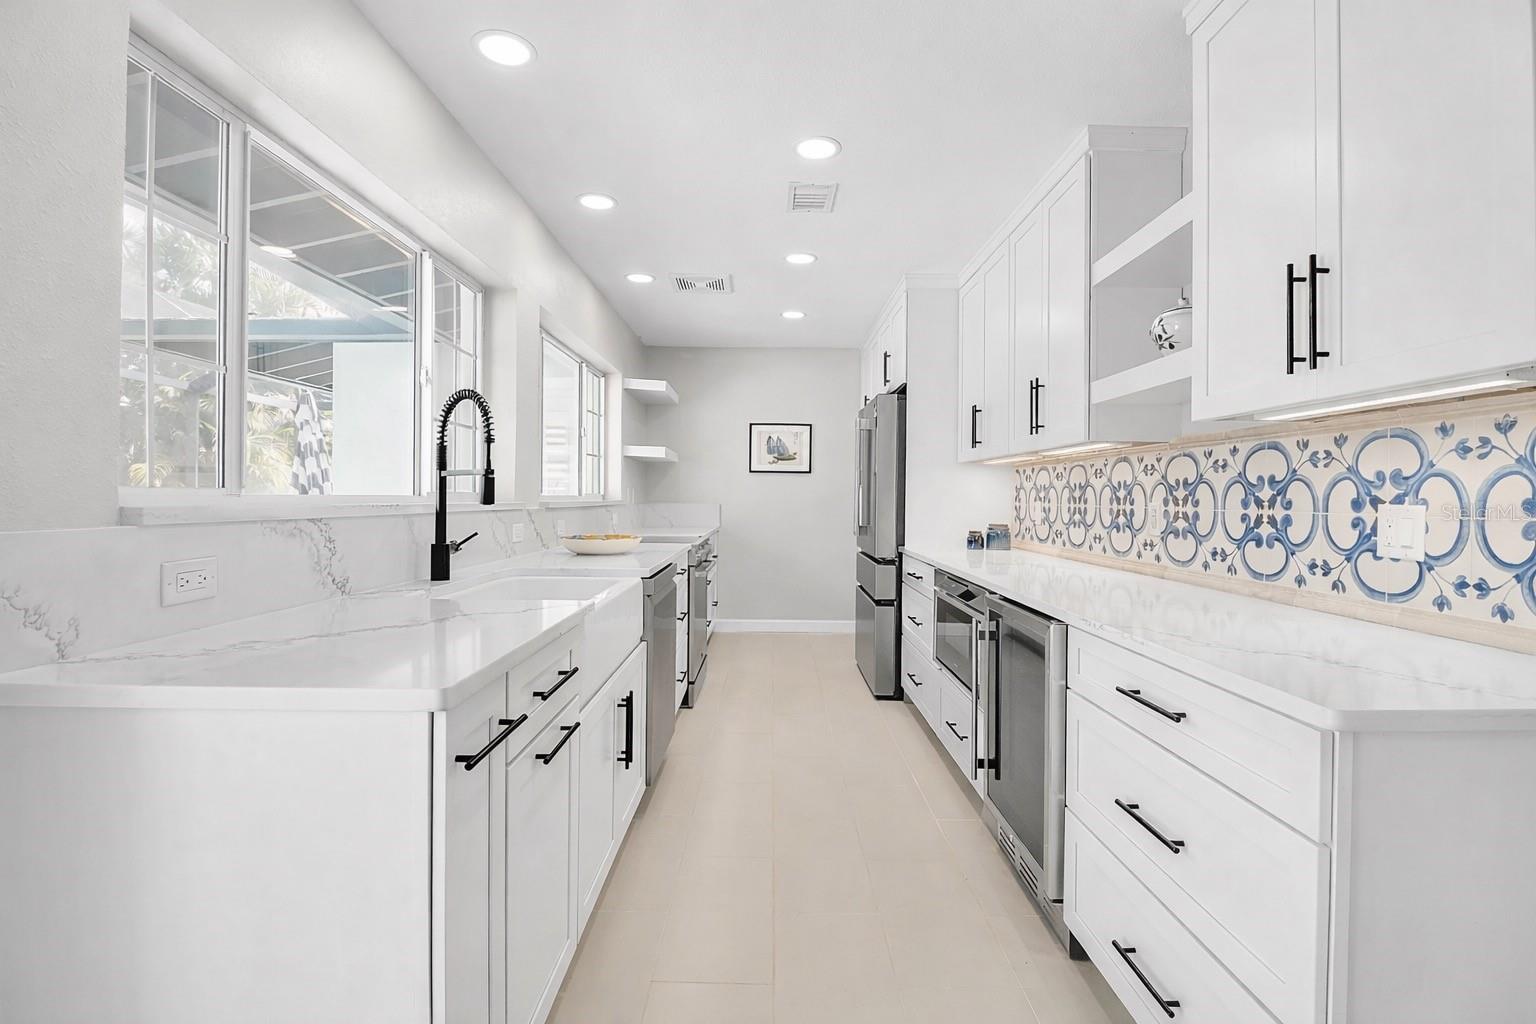
Property photo 1
Property photo 2
Property photo 3
Property photo 4
Property photo 5
4 Beds
5 Baths
3,364 sqft

$1,570,000

608 GARDENIA DR, VENICE FL, 34285

Price per sqft$466.71
Built in1956
Property size3,364 sqft
Property typeResidential
Courtesy of DOUGLAS ELLIMAN, Lisa Napolitano  Listing Contact: 941-867-6199

Overview

Active

Listed Apr 6, 2026

Updated 6 days ago

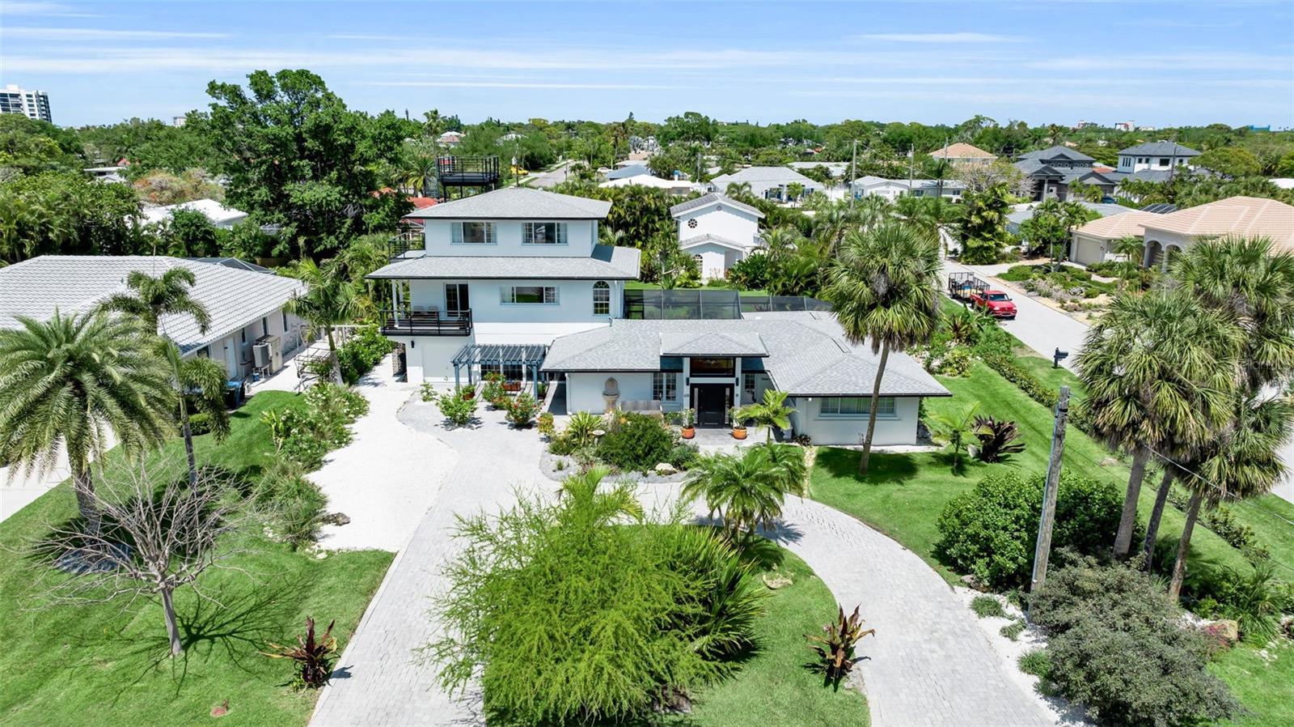
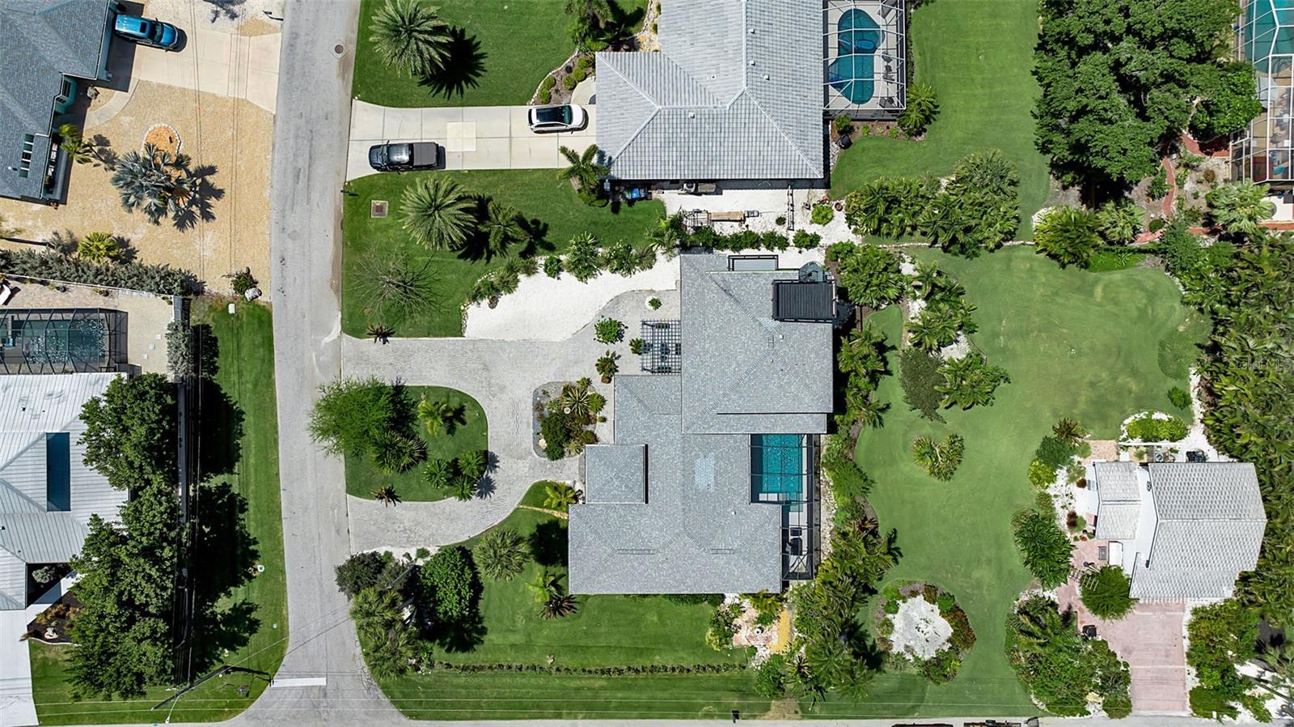
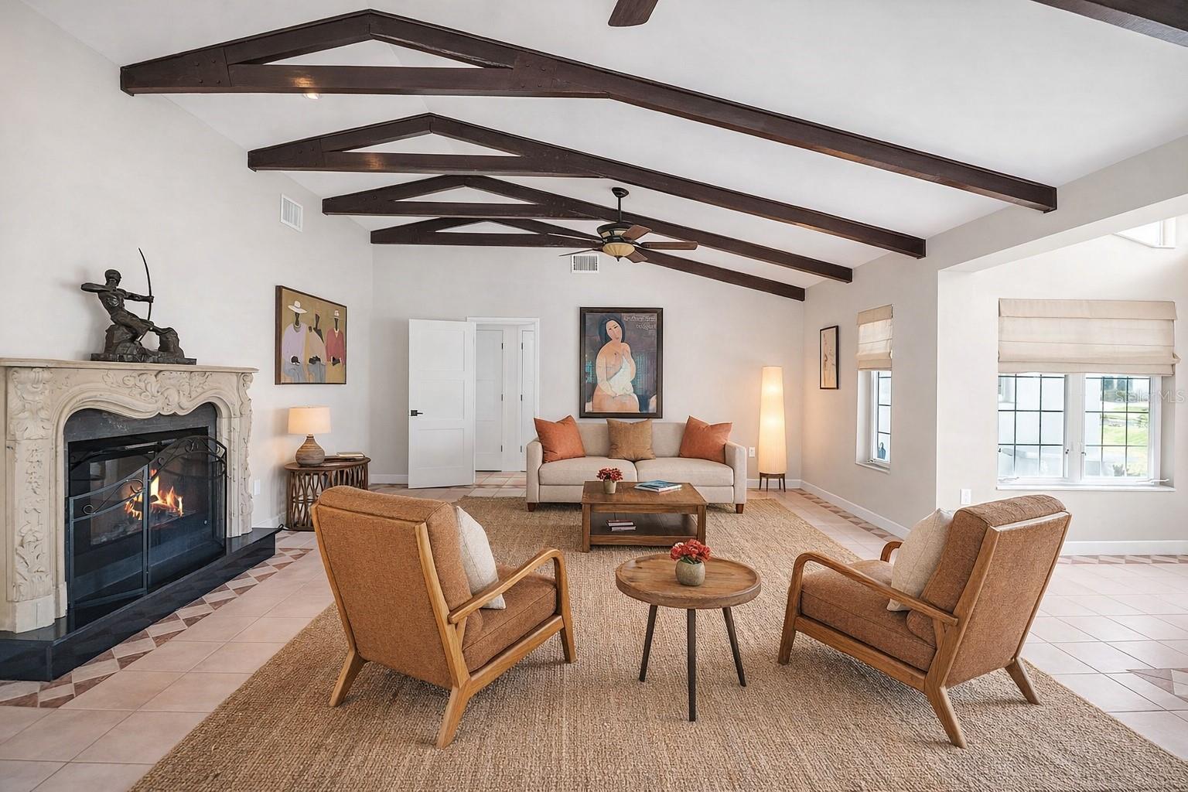
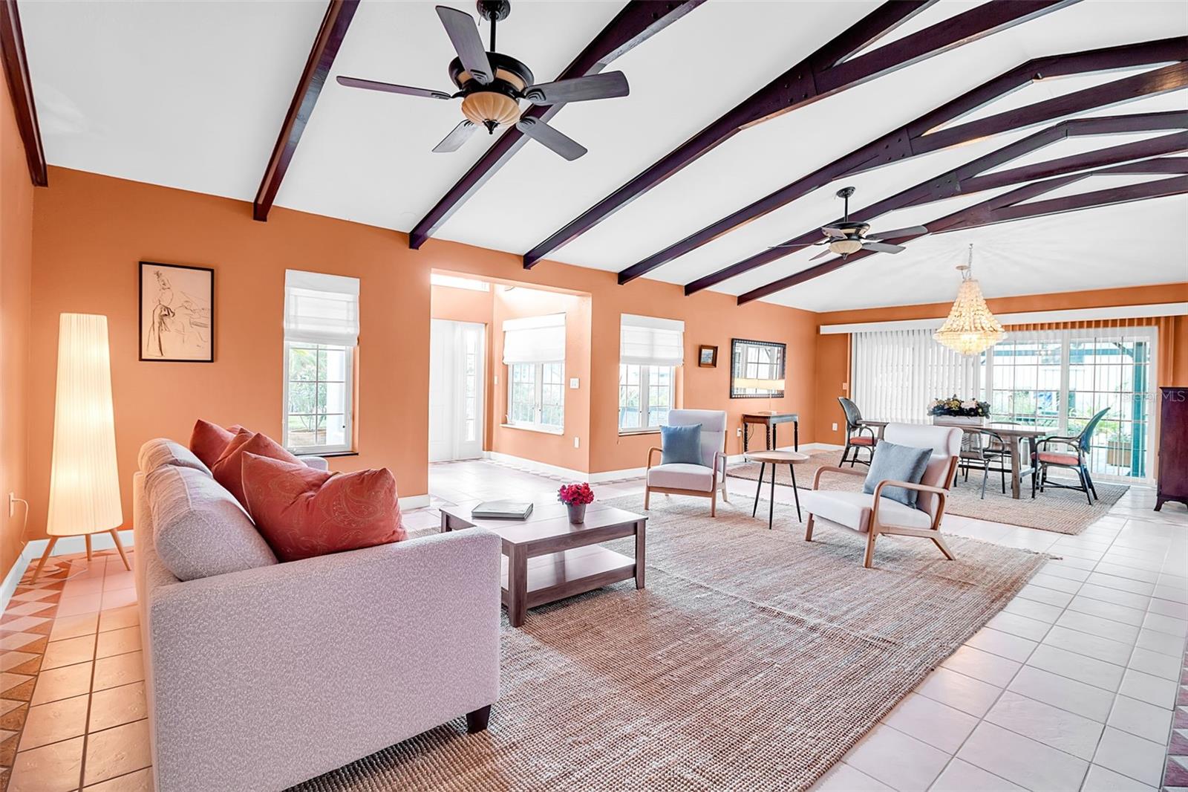
The Gardenia House | Golden Beach Architecturally distinctive Golden Beach residence just steps from private deeded beach access. Inspired by Prairie-style design principles, this 4 bedroom home offers 3,364 sq ft of thoughtfully updated living space with a strong emphasis on horizontal lines, overhanging eaves, and natural light. Originally expanded with a three-story addition in 1999 and extensively renovated over time, the home reflects an effective build year of 2005, with updates to electrical, HVAC, plumbing, kitchen, and baths. Lush tropical landscaping surrounds the property, creating a private setting with multiple outdoor living areas, including a screened lanai with pool and a rooftop deck with Gulf views. Interior features include wide-plank hardwood floors, custom millwork, vaulted ceilings with stained beams, and a light-filled living room with fireplace and walls of glass. The expanded kitchen offers custom cabinetry, stone countertops, premium 2025 appliances, and views of the gardens and pool. Two primary suites provide private balconies, fireplaces, sitting areas, walk-in closets, and well-appointed baths. Additional highlights include impact-rated windows and doors, storm protection, a flexible bonus space (office/library), and two laundry rooms. Located on quiet Gardenia Drive, just blocks to downtown Venice dining, shopping, and cultural amenities. Deeded beach access includes a pavilion, golf cart parking, and a private stretch of Gulf shoreline. A rare offering combining architectural character, privacy, and proximity to the Gulf.

$10,445/mo

Est. mortgage payment based on a $1,570,000 home price.

All estimates are provided by Luxury Presence for informational purposes only. Actual amounts may vary.

Additional information

MLS® ID
A4688228

Interior Features

Bedrooms
4
Bathrooms
5
Fireplace
Yes
Cooling
Yes
Heating
Yes
Basement
No

Exterior Features

Lot Size
0.29 Acres

Other Property Details

Taxes
$10,256
Tax Frequency
Annually
Association Fee Frequency
Monthly
Garage
Yes
View
Yes
Pets Allowed
Yes
Pool
Yes
55+/Senior Community
No

Listings courtesy of Stellar MLS as distributed by MLS GRID

All information deemed reliable but not guaranteed and should be independently verified. All properties are subject to prior sale, change or withdrawal. Neither listing broker(s) nor Julie Willett, Broker / Owner - REALTOR® shall be responsible for any typographical errors, misinformation, misprints and shall be held totally harmless. Properties displayed may be listed or sold by various participants in the MLS. 

Based on information submitted to the MLS GRID as of 8:57 AM UTC on 10/4/2026. All data is obtained from various sources and may not have been verified by broker or MLS GRID. Supplied Open House Information is subject to change without notice. All information should be independently reviewed and verified for accuracy. Properties may or may not be listed by the office/agent presenting the information.

©2026 Stellar MLS . All rights reserved.

DMCA Notice

Powered by Luxury Presence