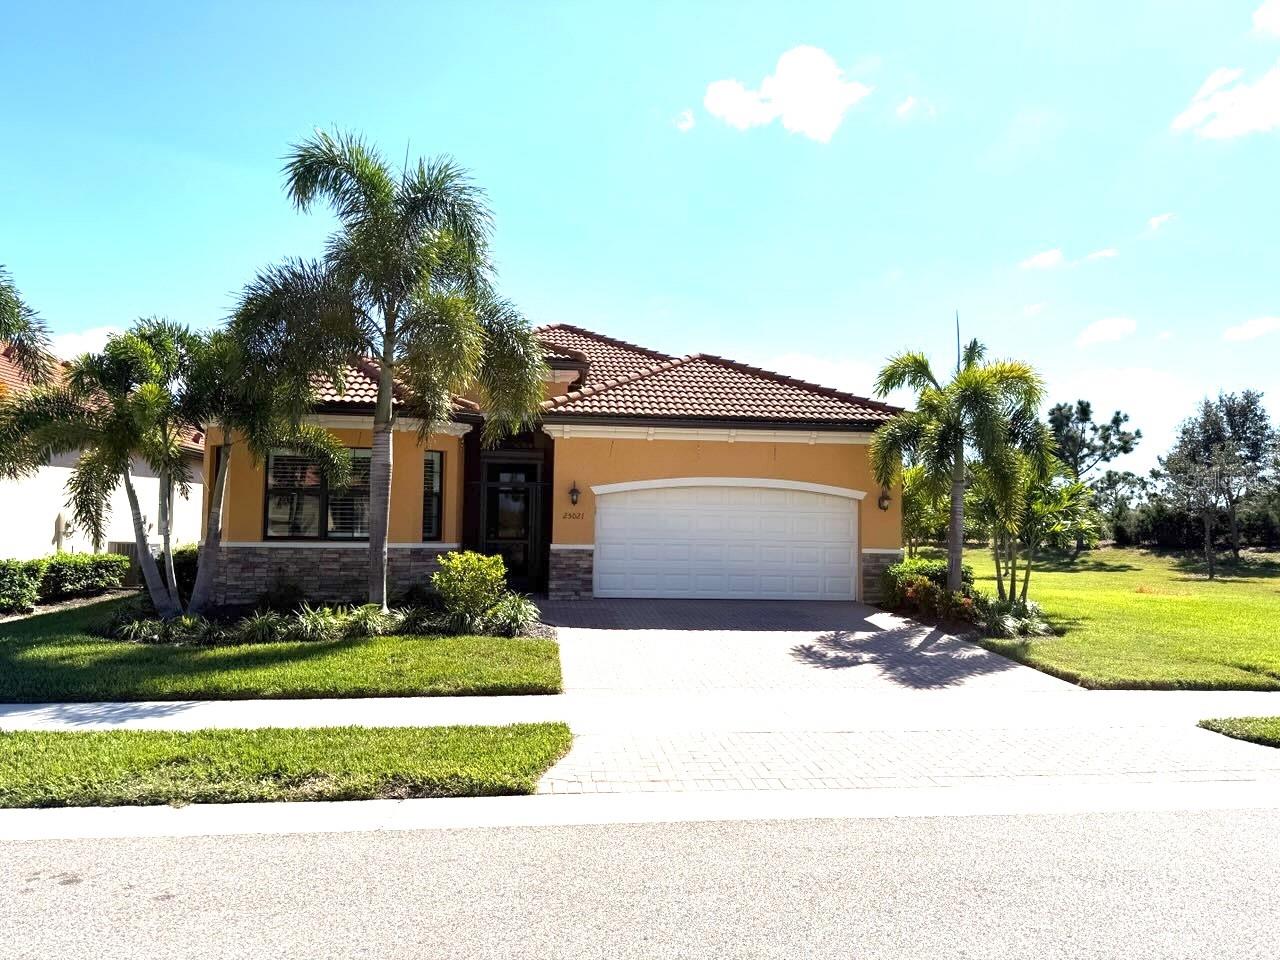
Property photo 1
3 Beds
2 Baths
2,068 sqft

$895,000

25021 SPARTINA DR, VENICE FL, 34293

Price per sqft$432.79
Built in2022
Property size2,068 sqft
Property typeResidential
Courtesy of KELLER WILLIAMS ISLAND LIFE REAL ESTATE, Debi Harman  Listing Contact: 941-254-6467

Overview

Active

Listed Oct 25, 2026

Updated 6h ago

25021 Spartina Drive: A Residence of Uncommon Distinction Behind its doors, 25021 Spartina Drive reveals a rare achievement: a three-bedroom, two-bath pool and spa residence conceived by a professional designer and realized with absolute devotion to detail. Every space is composed with an unconventional eye, and every finish speaks to a vision that refuses the ordinary. The kitchen is a study in confident artistry. Cabinetry in a soft baby blue lends the heart of the home a refined, whimsical elegance, while Serena & Lily lighting casts a warm, sculpted glow throughout. Furnished with pieces from top designers, the interiors are layered, luxurious, and utterly distinctive. Beyond the glass, the lanai unfolds as an open-air salon. An outdoor kitchen invites alfresco entertaining, a television makes lounging effortless, and the pool and spa shimmer against a backdrop of exquisitely landscaped gardens. Privacy, beauty, and resort-caliber leisure meet in a setting designed to be lived in every day. Accommodations are equally considered. The middle bedroom features a bespoke built-in wall unit with a concealed Murphy bed, allowing the room to transform seamlessly from a polished retreat for guests into a refined study or den. Even the garage is a statement. The two-car space is finished with high-gloss epoxy flooring and fully organized storage, with every detail curated to match the home’s standard of excellence. From the entry to the garage, 25021 Spartina Drive is an invitation to live beautifully. Private showings by appointment.

$5,954/mo

Est. mortgage payment based on a $895,000 home price.

All estimates are provided by Luxury Presence for informational purposes only. Actual amounts may vary.

Additional information

MLS® ID
D6149349

Interior Features

Bedrooms
3
Bathrooms
2
Cooling
Yes
Heating
Yes
Basement
No

Exterior Features

Lot Size
0.16 Acres

Other Property Details

Taxes
$8,078
Tax Frequency
Annually
Association Fee Frequency
Monthly
Garage
Yes
View
Yes
Municipality
40
Pets Allowed
Yes
Pool
Yes
55+/Senior Community
No

Listings courtesy of Stellar MLS as distributed by MLS GRID

All information deemed reliable but not guaranteed and should be independently verified. All properties are subject to prior sale, change or withdrawal. Neither listing broker(s) nor Julie Willett, Broker / Owner - REALTOR® shall be responsible for any typographical errors, misinformation, misprints and shall be held totally harmless. Properties displayed may be listed or sold by various participants in the MLS. 

Based on information submitted to the MLS GRID as of 8:08 AM UTC on 10/26/2026. All data is obtained from various sources and may not have been verified by broker or MLS GRID. Supplied Open House Information is subject to change without notice. All information should be independently reviewed and verified for accuracy. Properties may or may not be listed by the office/agent presenting the information.

©2026 Stellar MLS . All rights reserved.

DMCA Notice

Powered by Luxury Presence